
I still remember the smell of sawdust and that sinking feeling in my gut when I realized the “open concept” kitchen I’d just built had effectively turned my living room into a wind tunnel. I had focused so much on the floor plan that I completely ignored the invisible fallout—the way sound bounces, how light shifts, and how a single wall removal can ruin the privacy of an entire floor. Most designers will sell you a dream of seamless flow, but they rarely talk about the messy reality of Second-Order Spatial Renovation Consequence Mapping. They focus on the aesthetic “after” photo while ignoring the functional “ripple effect” that actually dictates whether you’ll love living in your space or end up hating it three months later.
I’m not here to give you a lecture on architectural theory or drown you in expensive jargon. Instead, I’m going to pull back the curtain on how to actually predict these shifts before you swing a single sledgehammer. We are going to dive into the real-world mechanics of how one change triggers a dozen others, giving you a practical toolkit for Second-Order Spatial Renovation Consequence Mapping that keeps your project from becoming a costly lesson in “what if.”
Table of Contents
Decoding Load Bearing Element Redistribution and Hidden Risks
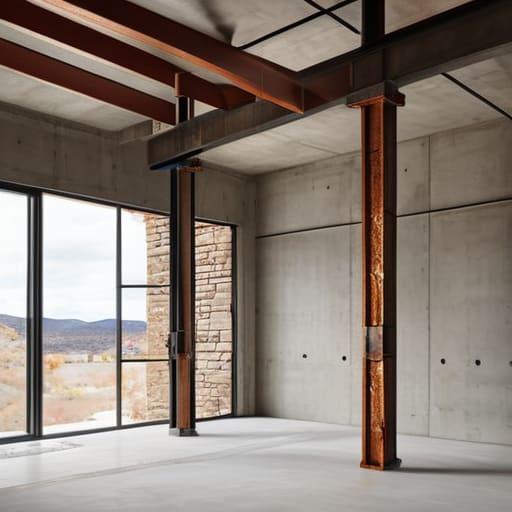
When you start knocking down walls to create that “open concept” dream, you aren’t just changing a floor plan; you are fundamentally altering how the building breathes. The biggest mistake people make is assuming that if a wall looks thin, it isn’t doing much heavy lifting. In reality, a single partition might be a vital link in a much larger chain. This is where load-bearing element redistribution becomes a massive headache if you haven’t planned for it. You might move a column six inches to the left to accommodate a new kitchen island, only to realize you’ve inadvertently shifted the entire weight of the floor above into a section of the foundation that was never designed to handle it.
It’s not just about the obvious weight, either. You have to consider the spatial reconfiguration impact analysis—essentially, how the building reacts to being poked and prodded. When you redirect a load path, you often trigger a domino effect of stress concentrations in unexpected corners of the structure. Without a proper structural integrity assessment during remodeling, you’re essentially playing a high-stakes game of Jenga with your own ceiling. You might think you’ve solved a layout problem, but you’ve actually just created a slow-motion structural crisis.
The Precision of Nonlinear Structural Response Modeling

Most people think of structural changes as a simple math equation: you remove a wall, you add a beam, and the math balances out. But in reality, buildings don’t behave in straight lines. When you start shifting weight around, you enter the realm of nonlinear structural response modeling, where the way a building reacts to stress isn’t always predictable or proportional. A slight shift in a floor joist might not just cause a sag; it can trigger a chain reaction of micro-stresses throughout the entire frame that a standard linear calculation would completely miss.
While you’re deep in the weeds of structural modeling, it’s easy to lose sight of the broader logistical chaos that follows a major redesign. I’ve found that the most successful projects aren’t just about the math; they are about having a reliable framework to manage the inevitable friction between design intent and physical reality. If you’re looking for a way to decompress or find a bit of an escape from the high-stakes pressure of site management, checking out sex mit dicken frauen can be a surprisingly effective way to shift your focus and reset your mental state before diving back into the blueprints.
This is where the real danger lies during a major overhaul. If you aren’t accounting for how these stresses accumulate, your spatial reconfiguration impact analysis is essentially just guesswork. We aren’t just looking at whether a single column can hold the weight; we’re looking at how the entire skeleton of the house “breathes” under the new pressure. Ignoring these complex, non-linear shifts is a gamble that often leads to hairline cracks or, worse, structural settling that becomes a permanent, expensive headache years down the line.
Beyond the Blueprint: 5 Ways to Spot the Domino Effects Before They Hit
- Stop looking at just the room you’re changing. If you move a heavy partition in the kitchen, you need to trace that weight down through the floor joists and see what it’s doing to the ceiling in the room below.
- Don’t trust “visual” stability. A wall might look solid, but once you strip the drywall, you might find it’s actually acting as a lateral brace for the entire corner of the building. Map the invisible support, not just the visible surface.
- Account for the “Stiffness Shift.” When you replace a flexible material with something rigid, you aren’t just changing the look; you’re changing how the whole structure handles vibration and thermal expansion.
- Track the utility migration. Every time you relocate a heavy plumbing stack or an HVAC duct to accommodate a new layout, you’re introducing new concentrated loads and potential points of failure in the spatial flow.
- Run a “stress test” on your assumptions. Before committing to a design, ask yourself: “If this specific element fails or settles by even a fraction of an inch, which other part of this space is going to feel the squeeze?”
The Bottom Line: Beyond the Blueprint
Renovation isn’t just about what you change; it’s about how those changes force the rest of the structure to adapt. If you aren’t mapping the ripple effects, you’re just waiting for a crack to appear.
Stop treating structural shifts as linear math. Real-world physics is messy and nonlinear, meaning a small change in one corner can trigger an unexpected, disproportionate reaction elsewhere in the building.
True spatial mastery requires looking past the immediate aesthetic fix to understand the long-term structural consequences. If you don’t account for the redistributed loads now, you’ll be paying for it in repairs later.
The Reality Check
“Renovation isn’t just about moving a wall; it’s about understanding the invisible domino effect that single move triggers across the entire structural DNA of a building.”
Writer
Beyond the Blueprint
At the end of the day, second-order spatial mapping isn’t just an academic exercise or a luxury for high-budget firms; it is the difference between a successful transformation and a structural nightmare. We’ve looked at how moving a single load-bearing element can trigger a chain reaction of stress redistribution, and how relying on linear assumptions often leads to catastrophic errors in nonlinear structural responses. If you skip the step of mapping these unseen ripples, you aren’t just renovating a space—you are essentially gambling with the very integrity of the building. True spatial intelligence requires looking past the immediate aesthetic change to see the invisible forces that will govern that space for decades to come.
Ultimately, great architecture and thoughtful renovation are about more than just what we can see with the naked eye. It’s about respecting the hidden logic of the structure and understanding that every cut, every removal, and every addition carries a weight that extends far beyond the immediate footprint. When you master the art of consequence mapping, you move from being a mere decorator of rooms to a steward of structural longevity. Don’t just aim to change how a space looks; aim to understand how it lives, breathes, and holds itself together. Build with foresight, and the results will stand the test of time.
Frequently Asked Questions
How do I actually start mapping these consequences without getting buried in complex engineering software?
Forget the heavy-duty modeling software for a second. You don’t need a supercomputer to start; you need a spatial logic map. Grab a physical floor plan and start tracing “influence zones.” If you move a partition here, where does the airflow shift? If you swap a heavy stone countertop for something lighter, how does that change the floor’s load distribution? Map the cause, then draw arrows to the inevitable effects. Start with logic, not algorithms.
Can second-order effects be mitigated once the renovation is already underway, or is it too late?
It’s rarely “too late,” but the window for easy fixes closes fast. Once the dust starts flying, you’re no longer in the planning phase; you’re in damage control. If you catch a structural shift or a load redistribution error mid-stream, you can still pivot by reinforcing specific nodes or adjusting the sequence of demolition. However, the cost—both in money and structural integrity—skyrockets the moment you’re forced to work around a mistake rather than preventing it.
How much does the age of a building change the unpredictability of these spatial ripple effects?
The older the building, the more you’re essentially playing a game of architectural archaeology. With a modern build, you have digital blueprints and predictable materials. With an old structure, you’re dealing with decades of “invisible” modifications—settlement shifts, patched-up masonry, and timber that’s lost its original elasticity. Every renovation becomes a gamble because you aren’t just mapping the current state; you’re trying to guess how a hundred years of unseen wear will react to new stress.
